
A floating community hub in the centre of Copenhagen
Collaborators
Arcgency
Location
Papirøen, Copenhagen
Category
Floating architecture
Photographer
Edith Sahlberg Gruvander
Timeline
2024 - 2025


Designed by Arcgency in close collaboration with maritime design studio MAST, the two-storey floating building was towed through the city’s canals on an early autumn morning to its new home in the recently redeveloped residential and cultural neighbourhood of Papirøen. Here, it serves as a community house for the island’s residents, with space for meetings and smaller gatherings, guest rooms close to the water’s surface, and direct harbour access for kayaks.
Papirøen is located in the heart of Copenhagen, on the historic site of the former Royal Danish Naval Shipyard. It is within this rich maritime context, on the threshold between land and water, that Bedding 1, the Danish word for slipway, has found its aesthetic references and material palette.

Constructed by Krohns Bådbyggeri, the last active shipyard in central Copenhagen, the building’s exposed timber frame draws direct inspiration from the tall timber slipways of the 18th and 19th centuries that once lined this stretch of the harbour. The locally sourced Douglas fir is left untreated and used throughout the exterior of the building, in both the load-bearing structure and the façade cladding. The roof is finished in click-seam aluzinc and ends in a sharp eave with no gutters, allowing rainwater to fall directly from the roof surface into the harbour basin. The generous roof overhang pulls the façade inward from the building’s outer edge, sheltering the materials from the weather, reducing views into the interior, and lending a sense of privacy, even though the building sits at one of the area’s most frequented points.
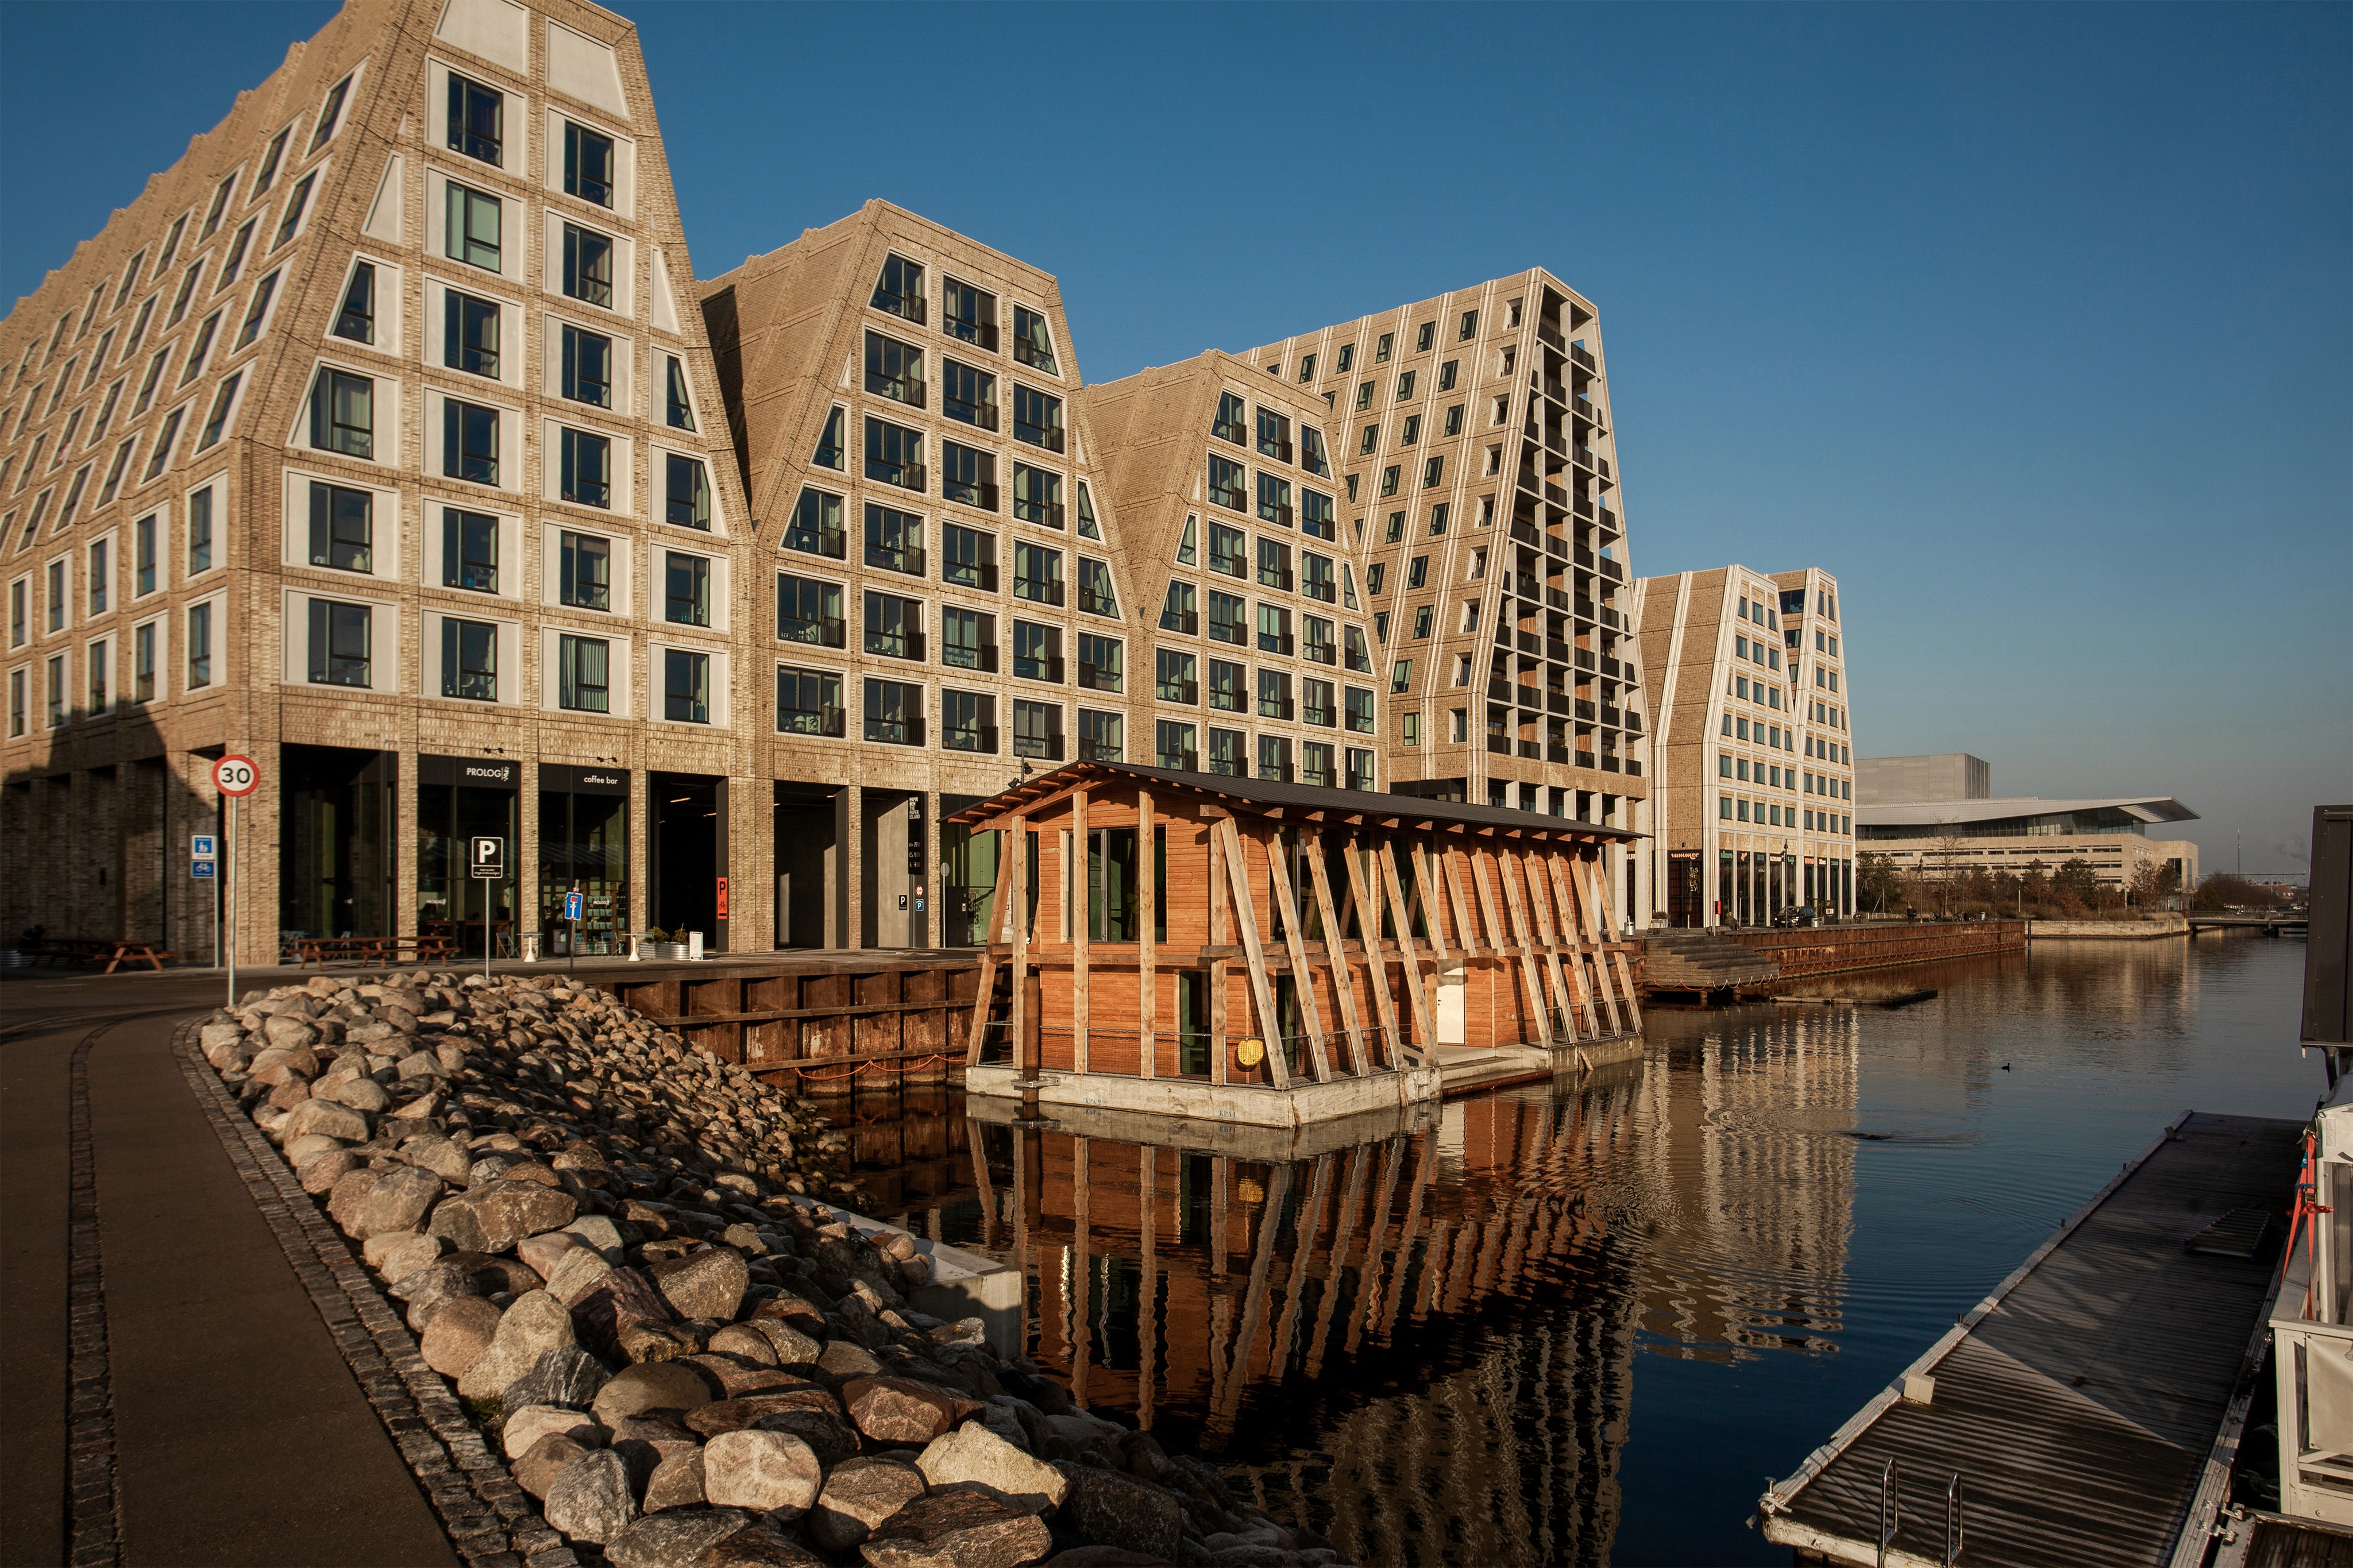


Across 230 square metres, Bedding 1 accommodates a surprisingly varied programme of community-focused functions across its two levels. The upper deck is accessed directly from the quayside and opens towards the harbour into a large, flexible communal space used for everything from parcel distribution and residents’ meetings to informal gatherings. The lower deck is reached via a staircase along the quayside. At water level, two guest apartments offer the island’s residents a place to host family and friends, with direct access to the harbour. A covered terrace and an integrated kayak launch provide shared access to the water and mooring for smaller boats.

Bedding 1 is the first of three planned floating buildings in Arsenalgraven at Papirøen, which will house outward-facing commercial programmes for visitors to the island. Together, they will help cultivate a lively maritime environment along the canal, with floating piers, kayakers, boats, and a small floating garden providing resting and feeding grounds for birds and insects. In this way, the canal is conceived not only as a backdrop to be observed from land, but also as an inhabited public space that connects residents and visitors with the water.